Architecting Dreams and
Building Legacies in Every Detail
THE CLIVE - BRIGHTON EAST
602m2 | 5 BED | 4 BATH
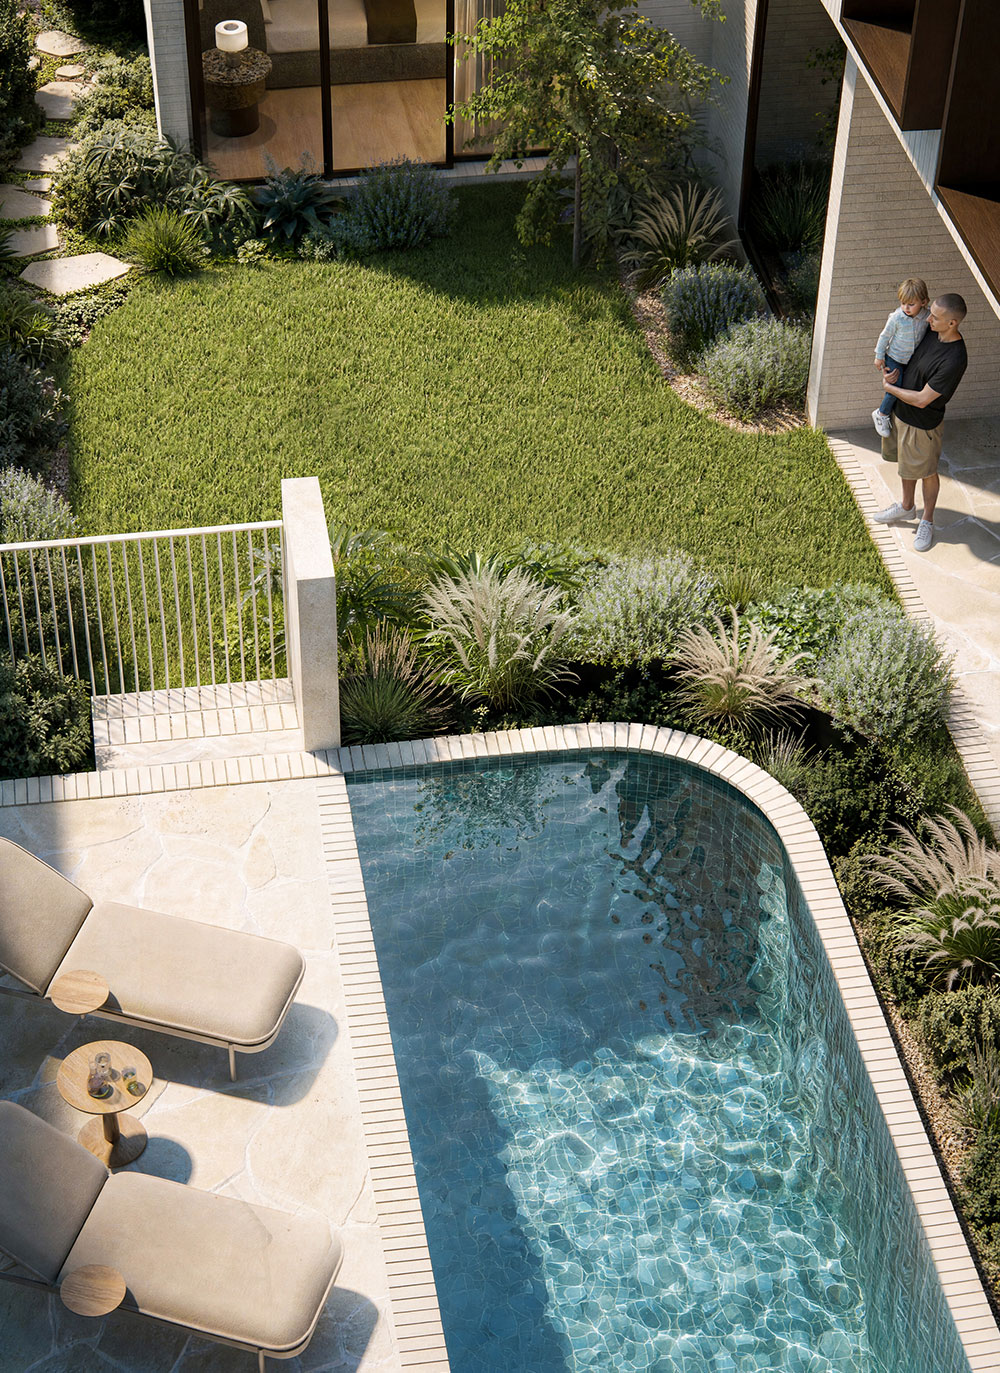
Set on approximately 600m², Clive Residence is a 49-square family home designed to make the most of its prominent corner position in Brighton East.
The five-bedroom, four-bathroom residence combines generous internal proportions with a strong connection to its outdoor spaces. A swimming pool, extensive landscaping and a dedicated outdoor fire pit area extend the living environment beyond the architecture, creating distinct spaces for entertaining and everyday family life.
With a two-car garage and substantial living areas throughout, Clive Residence brings together scale, landscape and architecture within a refined contemporary family home.
view project ↗
HORNBY HOUSE - BRIGHTON EAST
511m2 | 4 BED | 4 BATH
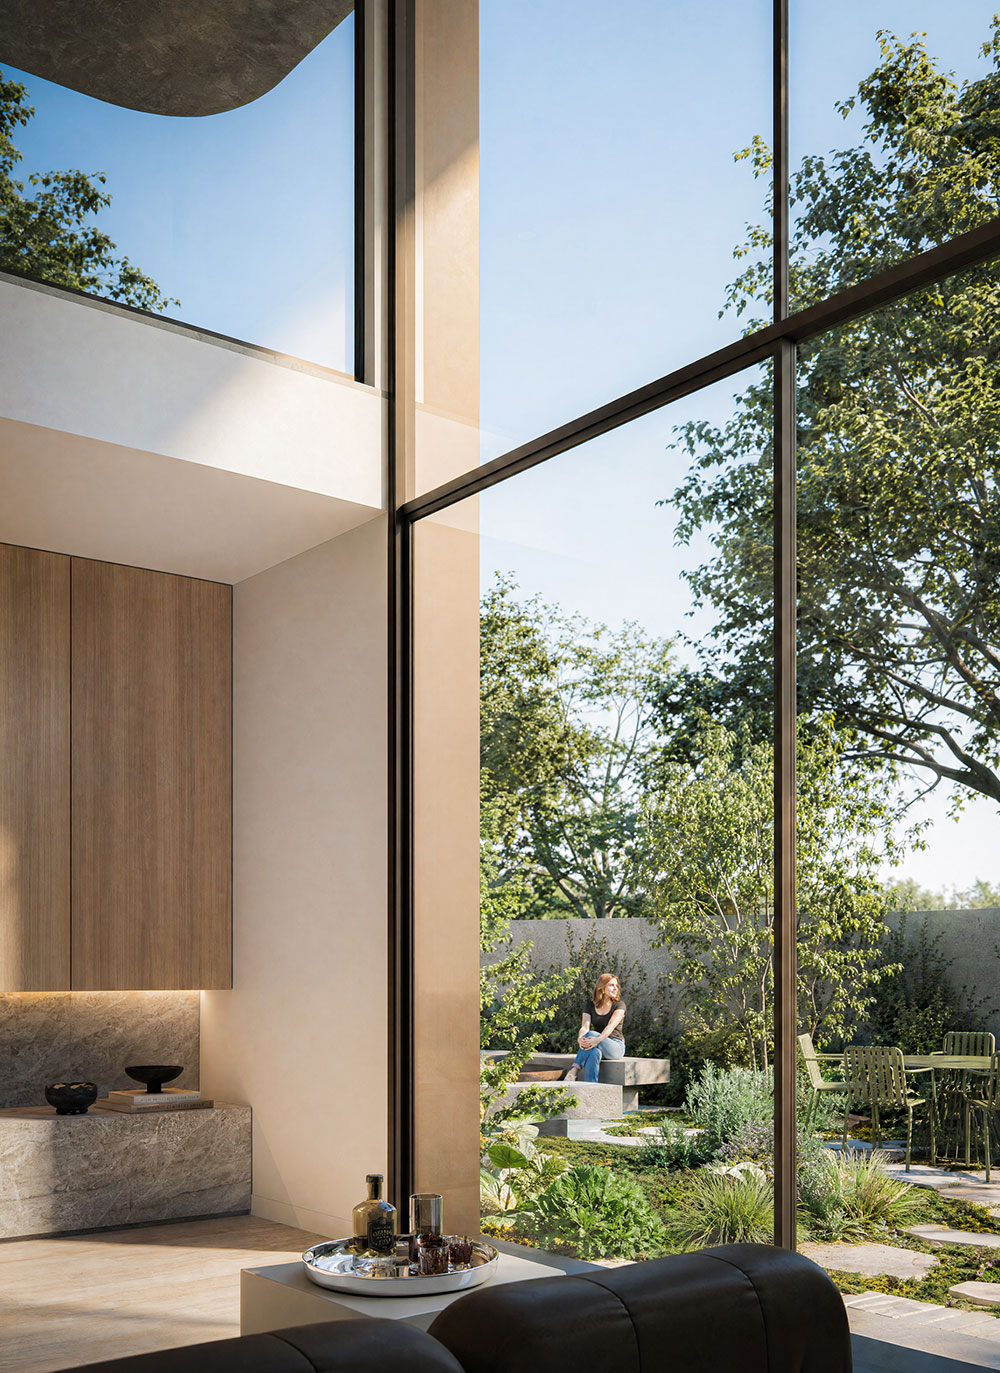
Positioned on approximately 500m², Hornby House is a 43-square family residence shaped around privacy, landscape and generous internal living. The four-bedroom, four-bathroom home features a substantial master suite with its own private retreat, creating a distinct space within the residence.
Living areas connect directly with the landscaped gardens and swimming pool, while the architecture responds to the established English Oak that forms an important part of the site’s character. Hornby House is designed as a highly functional family home with an emphasis on space, privacy and the relationship between indoor and outdoor living.
view project ↗
eos
prahan
510m2 | 4 BED | 3 BATH
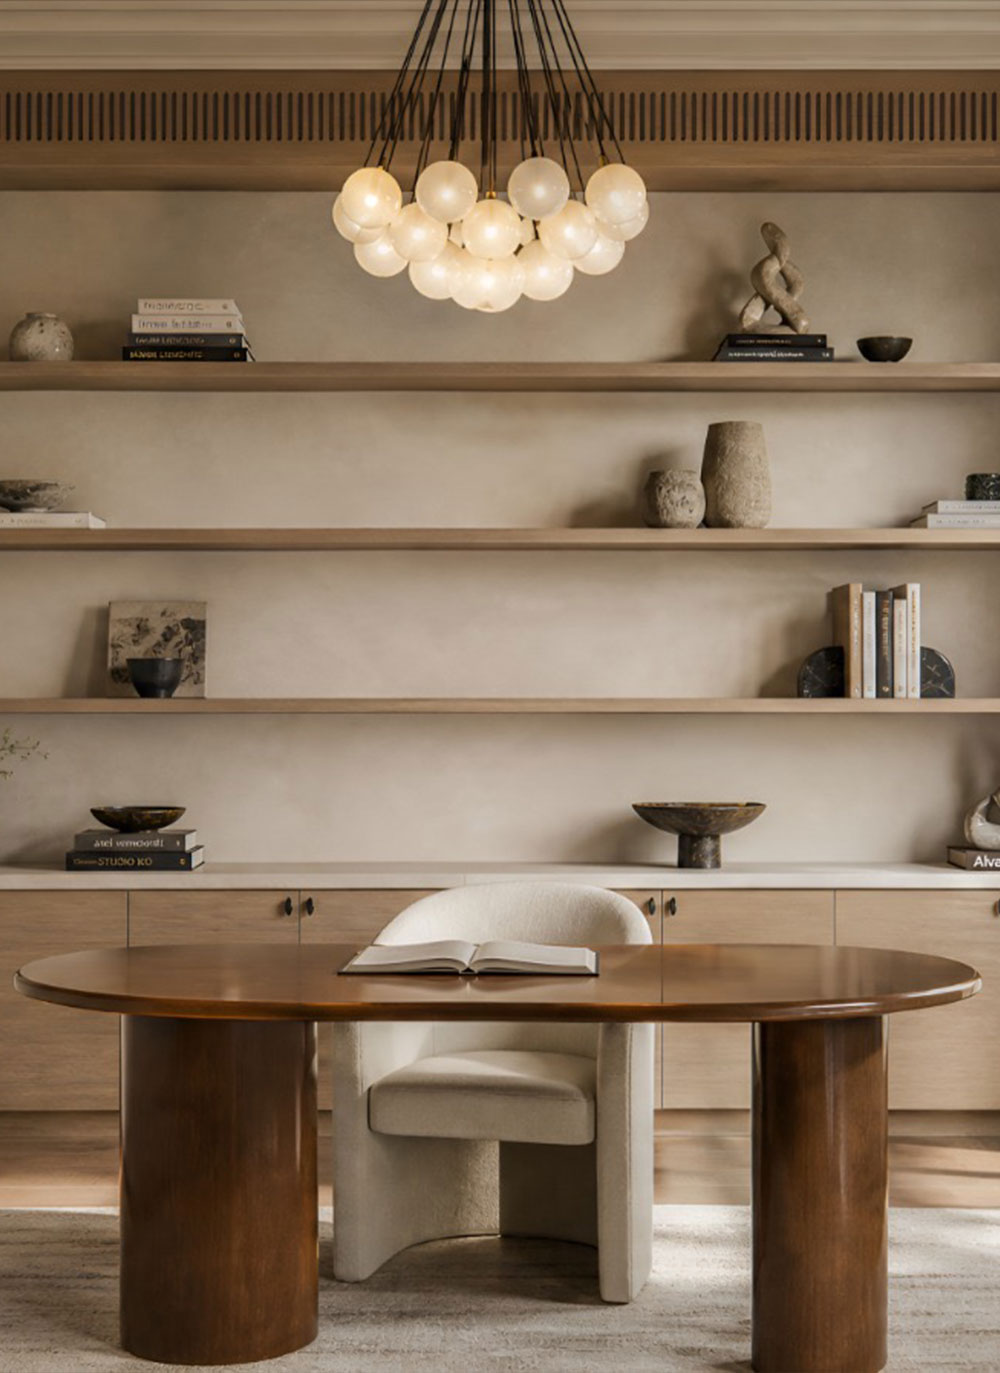
Set on approximately 510m² in Prahran, EOS is the transformation of an existing heritage residence into a contemporary single-level family home, Behind the retained heritage character, the home opens into a dramatic new living environment, defined by an exceptional four-metre raked and curved ceiling over the main lounge. Generous glazing connects the interior with the courtyard and gardens, bringing natural light and landscape deep into the home. The architecture, interiors and landscaping come together to create a residence that respects its original character while introducing an entirely new way of living behind it.
view project ↗
the ponds
moonee ponds
800m2 | 5 BED | 4 BATH | 3 CAR GARAGE
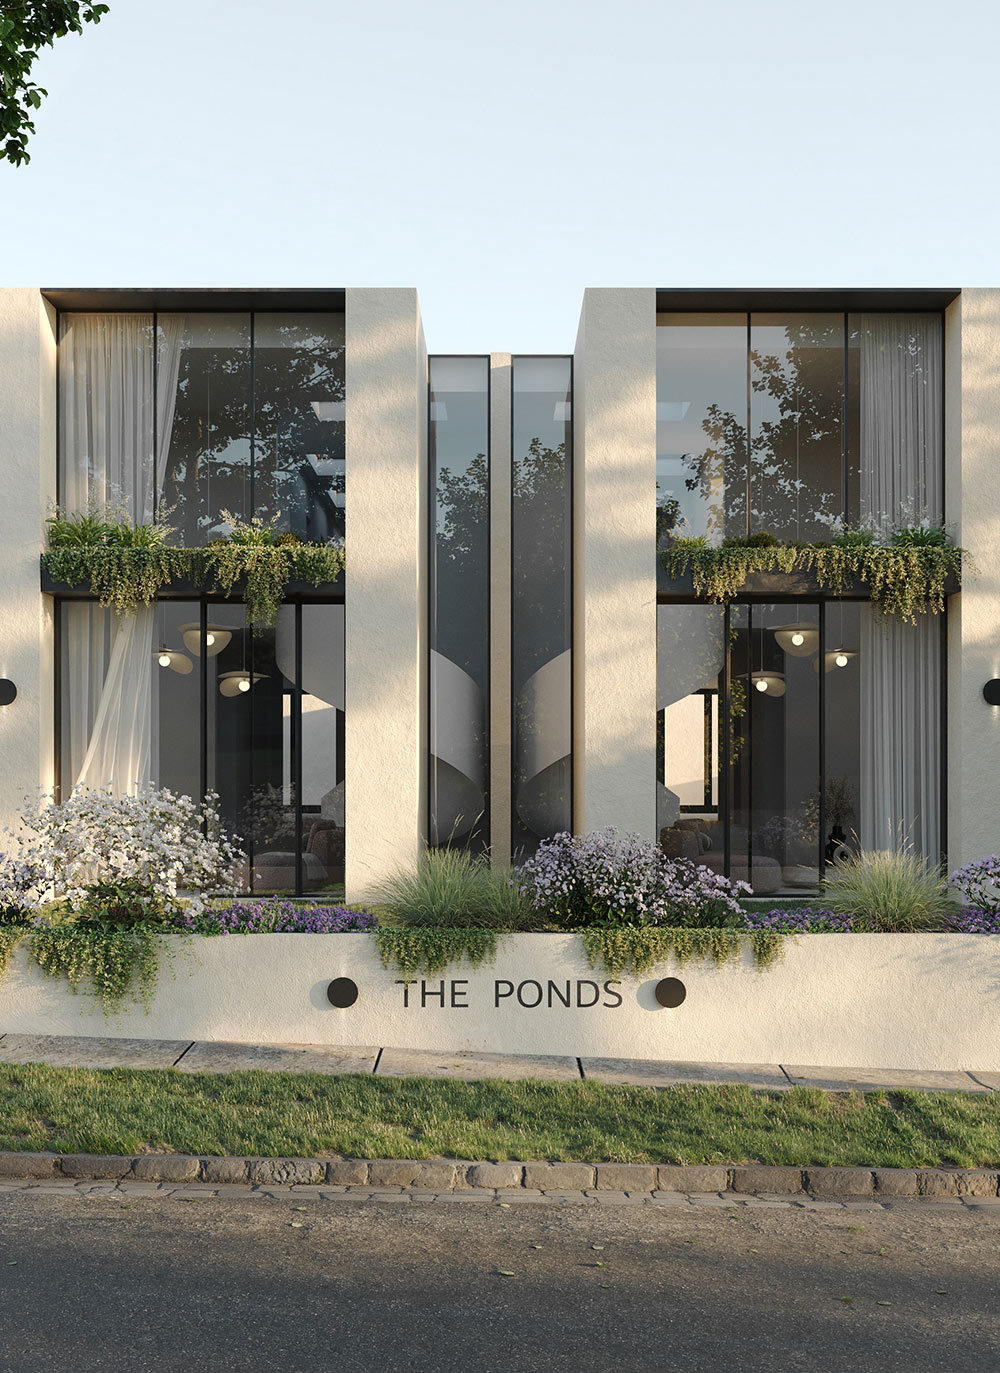
Set across an approximately 800m² site, The Ponds comprises two substantial side-by-side residences, each spanning approximately 43 squares. Designed to provide the scale and amenity of standalone family homes, each residence features five bedrooms, four bathrooms, a three-car garage and private swimming pool.
At the centre of each home, a dramatic seven-metre entry void establishes an immediate sense of volume and scale. Generous living spaces, strong architectural proportions and private outdoor areas define the project, delivering two large-format contemporary residences in the heart of Moonee Ponds.
view project ↗
cielo
710 m2 | 4 BED | 3 BATH
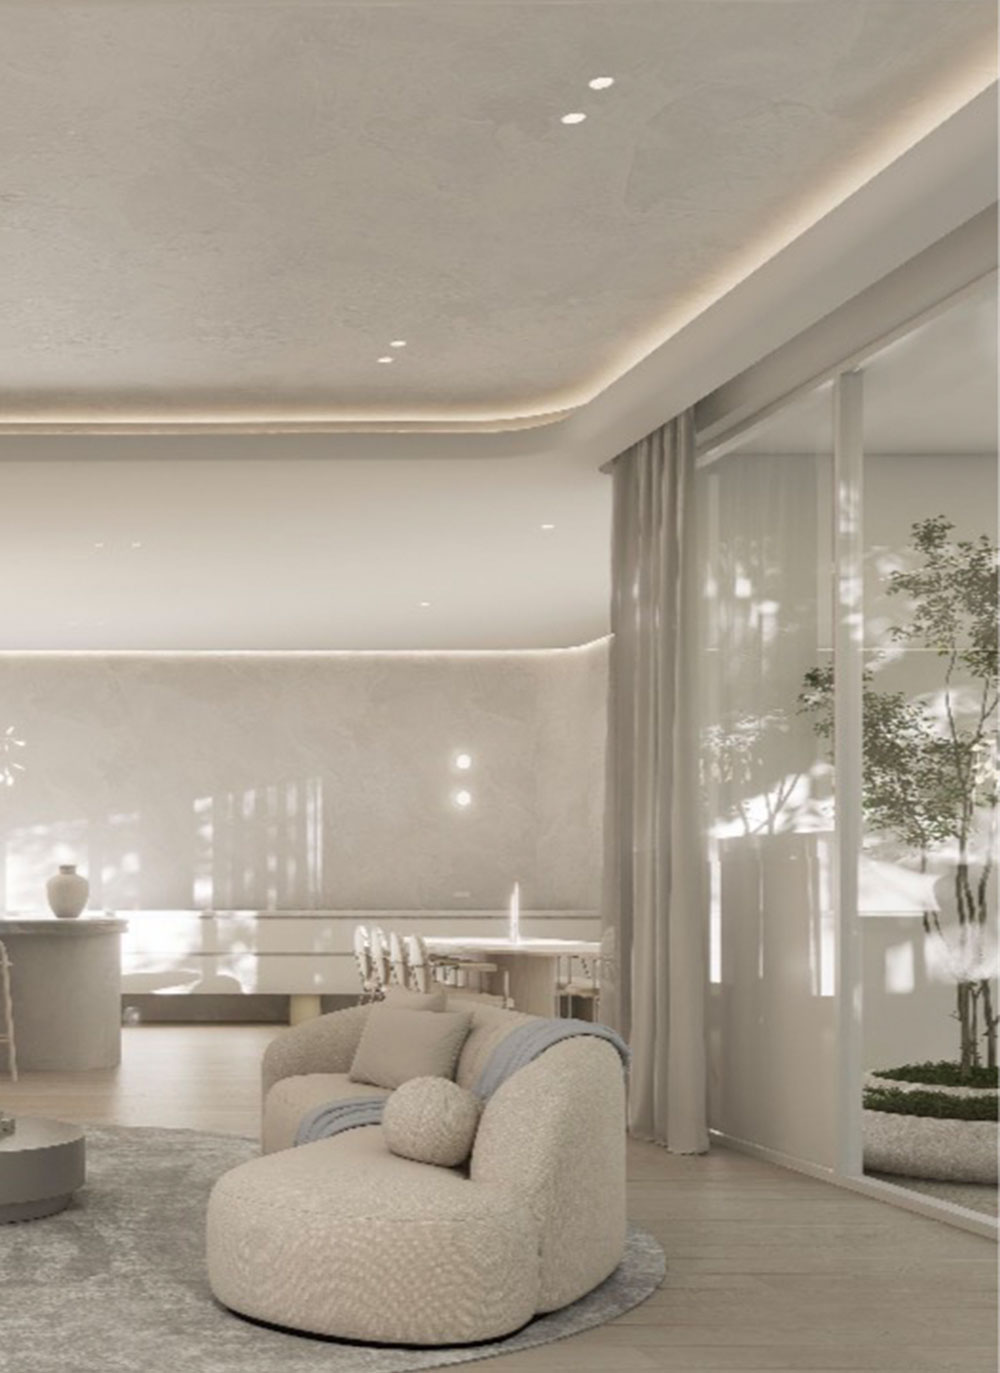
Cielo is an expansive private residence spanning approximately 800m² of internal living, bringing together the ease of predominantly single-level living with the scale and amenity of a substantial family home.
Generous living spaces are complemented by a basement level and private lift, with the architecture opening naturally to landscaped outdoor areas. Strong architectural forms, warm interiors and a close relationship with the landscape define a residence designed equally for family life and entertaining.
view project ↗

DIAMOND
NIDDRIE
710 m2 | 4 BED | 3 BATH
Nestled in the heart of Niddrie, Diamond is a bold celebration of contemporary design and refined luxury. Expansive living areas flow seamlessly to private outdoor spaces, striking the perfect balance of grandeur and calm. Diamond isn’t just a home, it’s a statement of bold, sophisticated design that redefines modern family living in one of Melbourne’s most sought-after pockets. A true gem where form, function, and serenity converge.
view project ↗

Lumière
ogilvie street
466 m2 | 5 BED | 3.5 BATH
A harmonious blend of modern architecture and timeless design. Defined by its bold cylindrical forms and light-toned brickwork. Lumière captures the essence of minimalism while celebrating natural light through expansive glass windows. The seamless integration of clean lines, curved structures, and a lush, sculpted landscape creates a home that’s as striking as it is serene. Lumière isn’t just a house, it’s an experience of light, form, and nature.
view project ↗

casa sol
haldane road
650 m2 | 4 BED | 2.5 BATH
Located in the prestigious suburb of Niddrie, this meticulously crafted home boasts expansive living spaces flooded with natural light, creating a bright and airy atmosphere throughout. The open-plan design flows effortlessly into an entertainer’s paradise, with a beautifully landscaped backyard perfect for hosting gatherings or relaxing by the pool. Inside, you’ll discover a sophisticated study ideal for work or quiet reflection, and a wine cellar that’s perfect for the discerning collector. A true sanctuary where modern luxury meets timeless design.
view project ↗

ELYSIUM
OGILVIE STREET
503m2 | 4 Bed | 3.5 Bath
Experience elevated living at Elysium on Ogilvie Street. Set in a serene and highly desirable neighbourhood, Elysium offers an elegant open-concept design, premium finishes, and meticulous attention to detail. Crafted for contemporary living, it harmoniously combines comfort, style, and tranquility.
vIEW PROJECT ↗

SEAHOLME
SUSSEX STREET
650 m2 | 4 BED | 3.5 BATH
Nestled along the coastline, Seaholme presents an exquisite fusion of beachside serenity and modern luxury. Featuring expansive, light-filled interiors, top-tier finishes, and an abundance of natural light, this property offers an unparalleled escape from the hustle and bustle of city life. Perfectly suited for those who seek a refined lifestyle with breathtaking beach views.
view project ↗

MAIDSTONE
BALLARAT ROAD
669 m2 | 4 BED | 3.5 BATH
Tucked away in a picturesque suburban neighborhood, these exceptional residences effortlessly combines modern sophistication with smart, practical design. Boasting an open-plan layout that maximizes the spaces and enhances functionality, it offers the ideal space for contemporary living.
view project ↗